New Build · Regional Bendigo · Central Victoria
Regional Bendigo
Property
A contemporary acreage home designed to sit quietly within its rural setting — framing the rolling Central Victorian landscape while standing up to the demands of a regional site.
Location
Regional Bendigo, VIC
Type
New Build · Acreage
Storeys
Single Storey
Configuration
3 Bed · 2 Bath
Services
Design · Build · Interiors
The Brief
The brief was for a generous acreage block on the edge of Bendigo with long views across the Central Victorian hills — a single-storey home that made the most of that outlook without overstating itself. It called for a calm, durable family home that could handle a regional climate — hot dry summers, cold winters, real bushfire and wind exposure — while feeling effortless to live in day to day. Above all, the home had to belong to its landscape rather than sit on top of it.
The Outcome
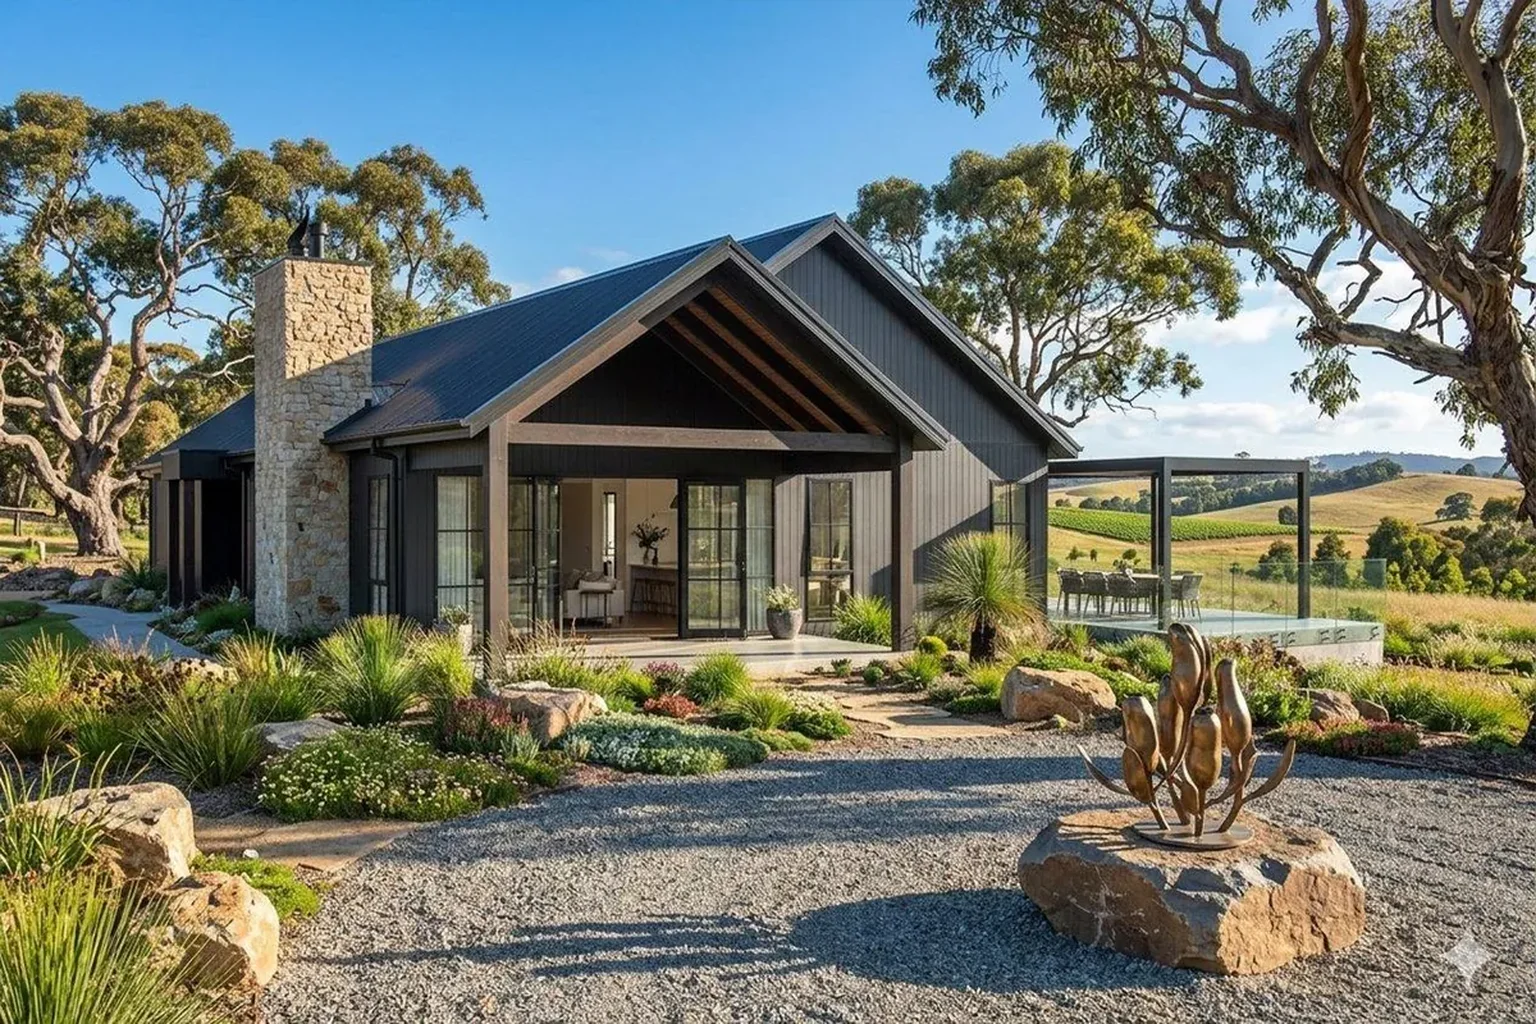
A low-slung pavilion in dark vertical cladding and local stone, anchored by a tall stone chimney and sheltered by mature gums. Full-height glazing and a deep covered terrace draw the living spaces out toward the paddocks and hills beyond, while a robust material palette and considered orientation keep the home comfortable across the seasons. Wednesday Projects works as a team, from planning feasibility to interiors and landscaping — for a result that reads as quietly resolved from the driveway through to the back terrace.
The Facade
A rural home that settles into its landscape
The street presence of the home is deliberately understated. Dark vertical cladding recedes into the treeline while a tall chimney of locally sourced stone grounds the composition and gives the entry its weight. The gabled portico, lined in warm timber, signals the front door without resorting to scale for its own sake — a quiet gesture against a big rural sky.
The approach is handled as carefully as the building. A gravel forecourt, indigenous planting and considered placement of boulders and a sculptural feature draw the eye through the landscape to the entry, while the existing gums were retained and protected. The result is a home that looks as though it has always belonged to the site.
Lounge
A living room framed by the hills beyond
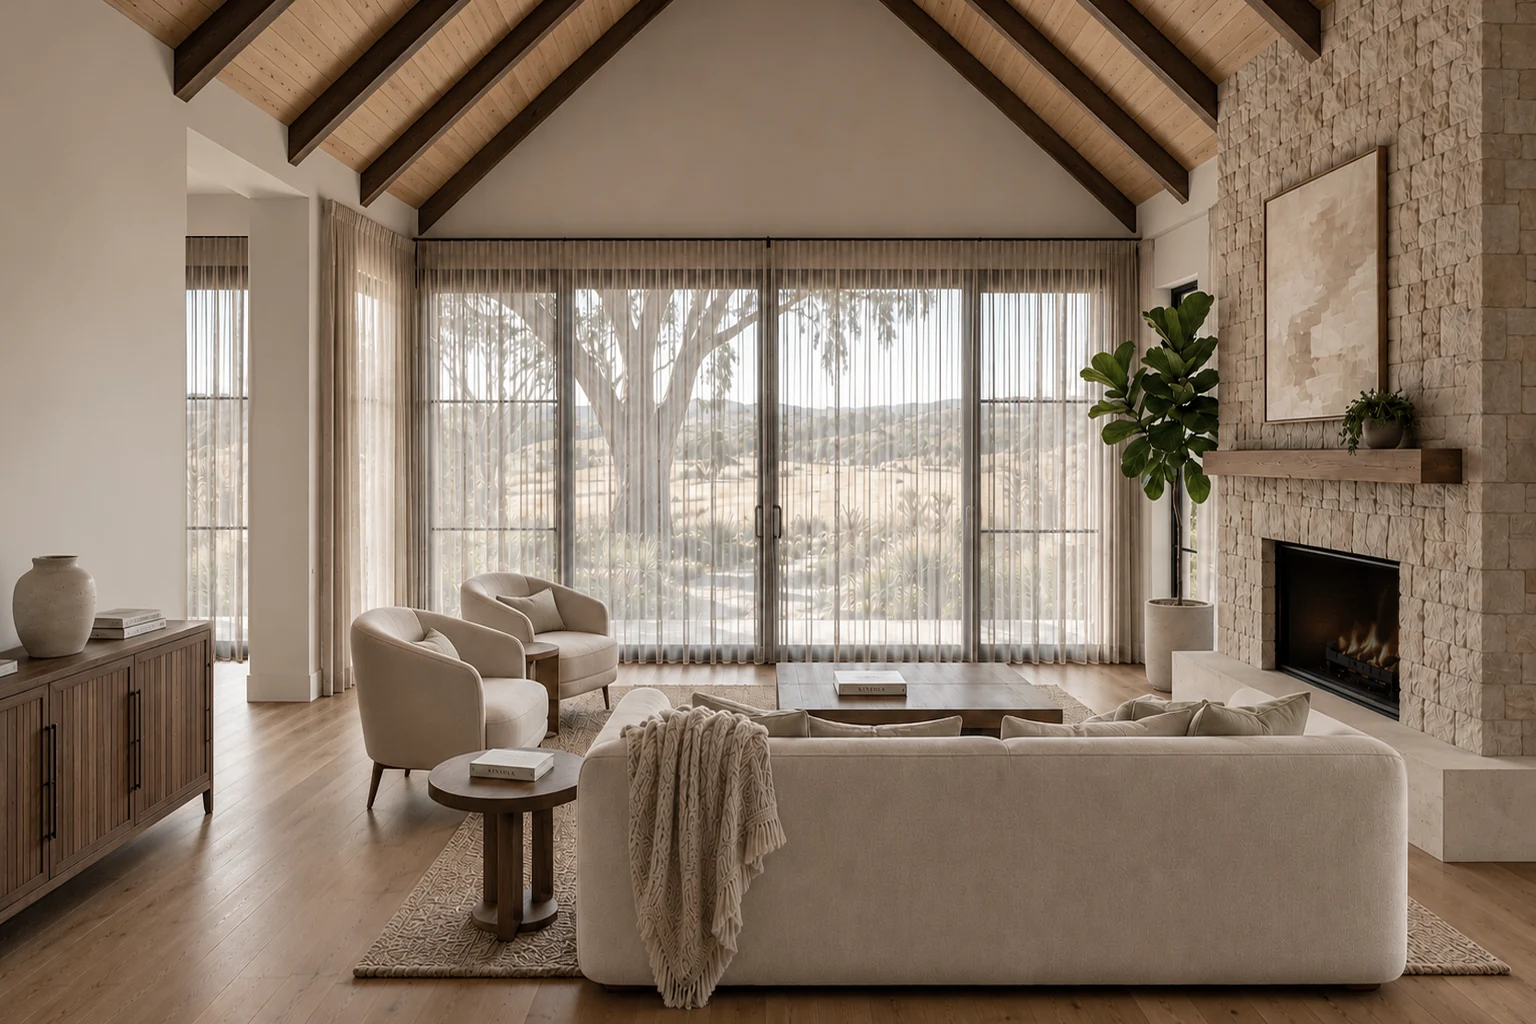
The main living space is organised around two ideas: the view and the fire. A wall of full-height sliding glazing opens the room directly onto the covered terrace and the paddocks beyond, dissolving the line between inside and out on mild days. Opposite, a floor-to-ceiling stone fireplace anchors the room through the colder Central Victorian months, its rough-cut surface echoing the chimney that signals the home from the driveway.
A raked timber-lined ceiling lifts the volume and carries the eye toward the outlook, while sheer linen curtains soften the strong regional light without closing the room off from it. The furnishing is restrained and tactile — warm timbers, natural fibres and a neutral palette — letting the landscape supply the colour.
Kitchen
A working kitchen designed around the view
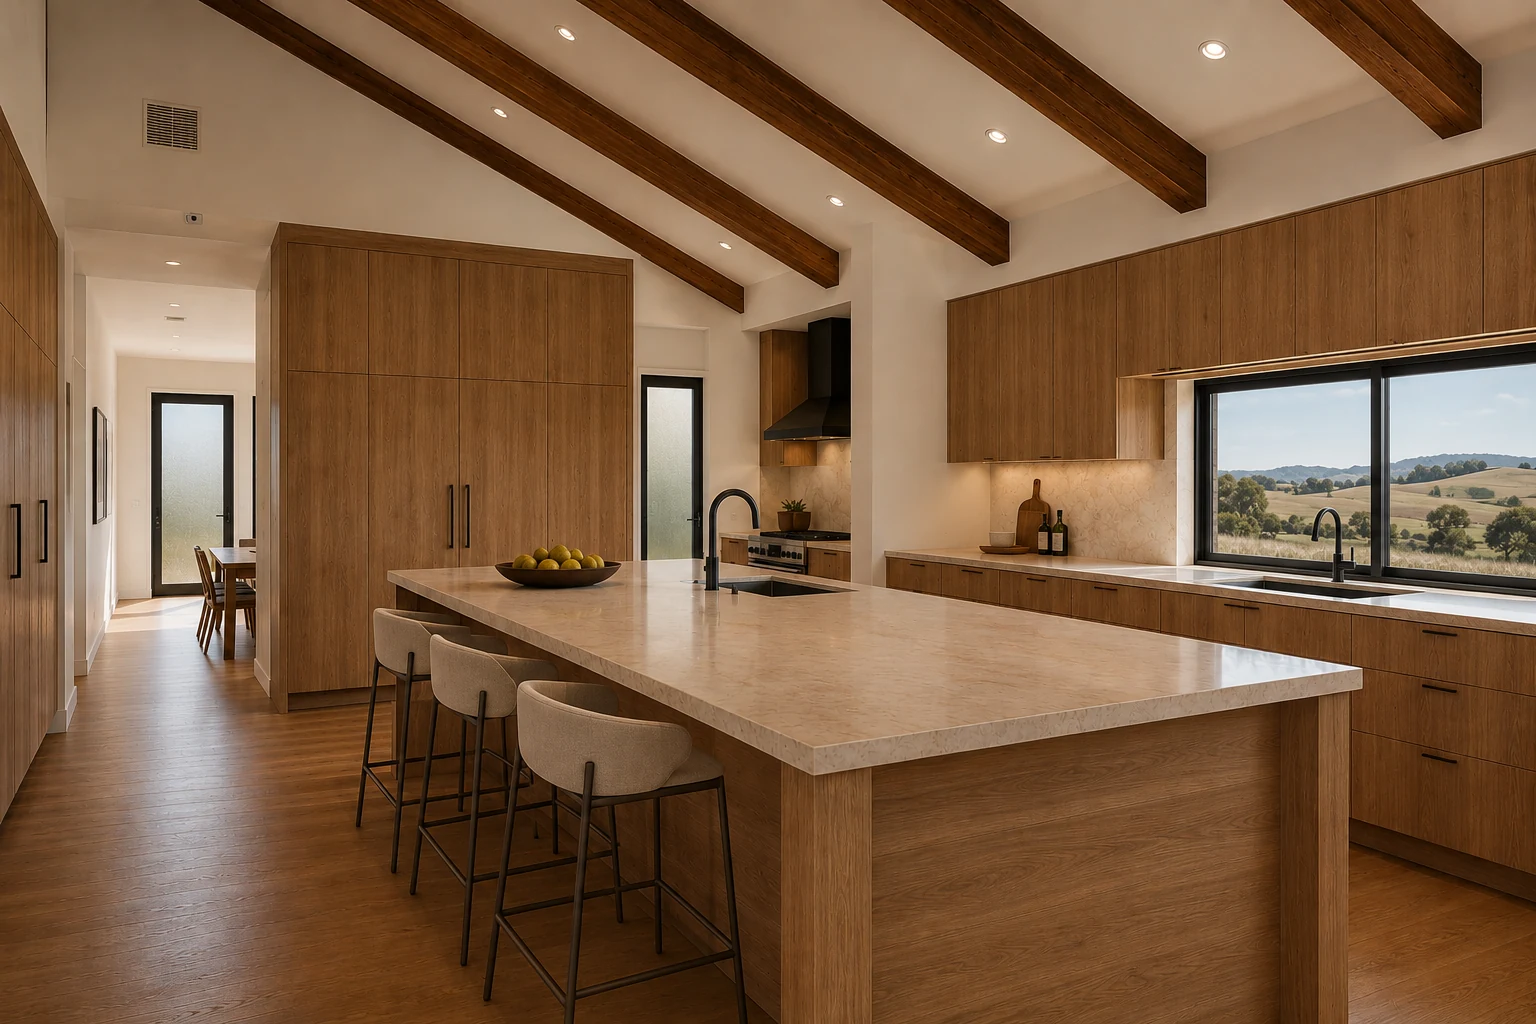
The kitchen sits at the centre of the home's open-plan core, beneath the same raked timber ceiling that runs through the living spaces. A long stone-topped island provides a generous work surface and an informal gathering point, while full-height timber cabinetry conceals a walk-in pantry and appliances to keep the working face calm and uncluttered.
A picture window above the secondary bench frames the rolling hills as a constant backdrop to everyday tasks — a deliberate decision to make the most ordinary room in the house the one with the best outlook. Materials were chosen for the way they wear: honed stone, warm oak veneer and matte black tapware that holds its quality through hard daily use on a working rural property.
Main Bedroom
A restful retreat at the quiet end of the home
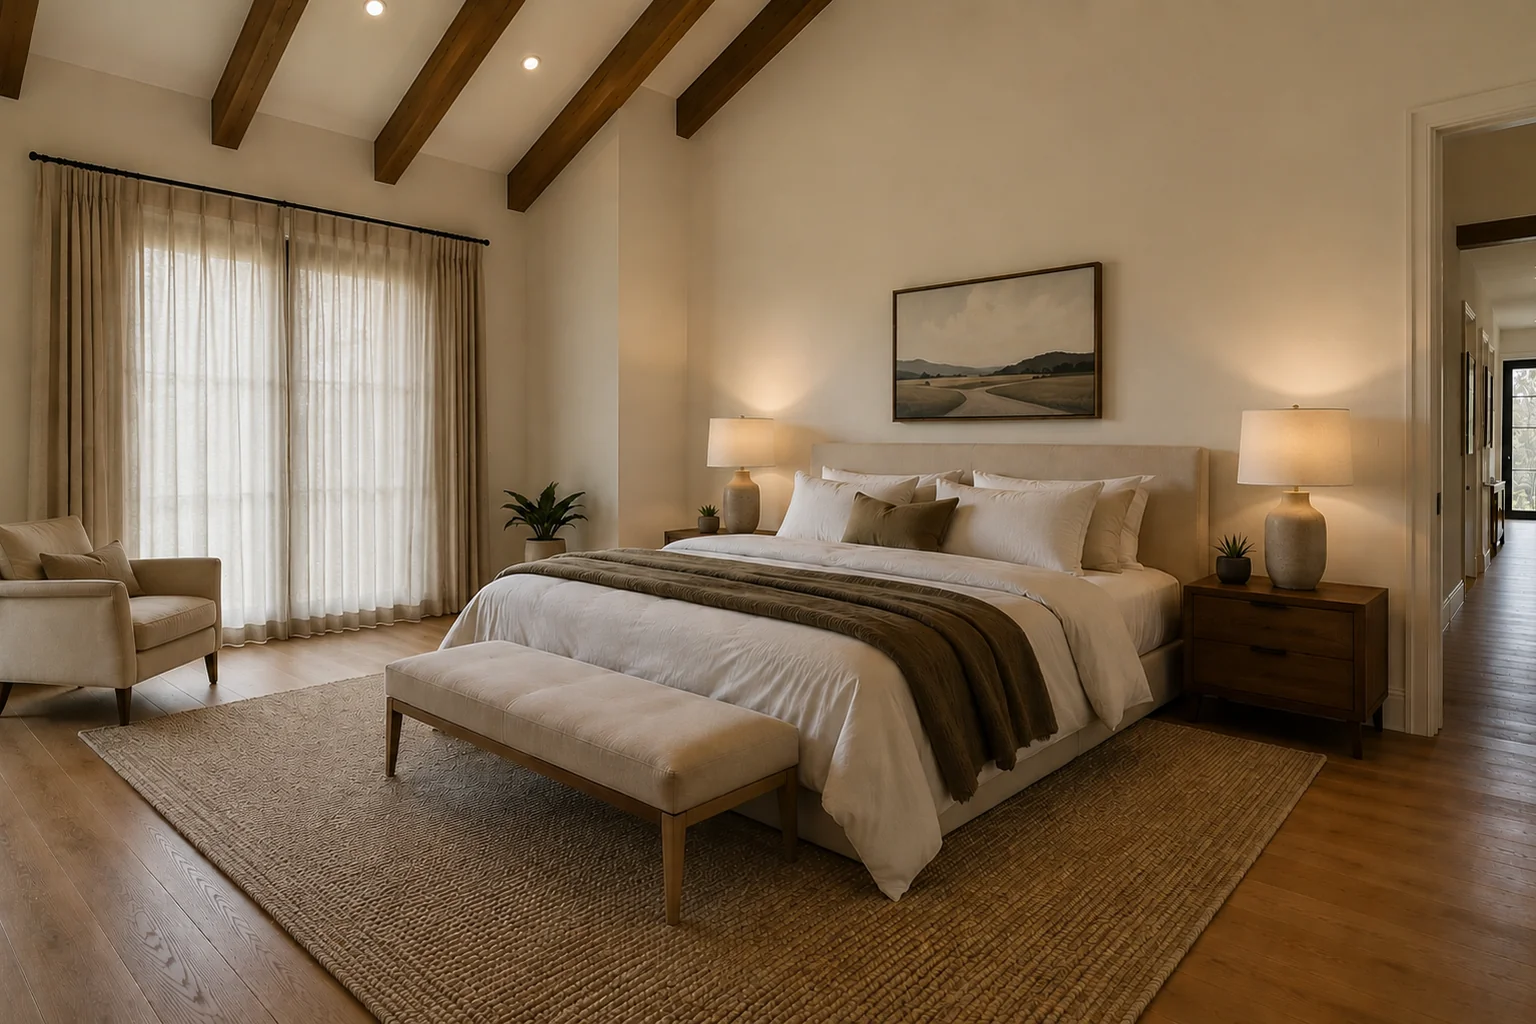
The main bedroom is positioned at the quiet end of the pavilion, set away from the active living core and oriented to capture soft morning light through full-height sheer-screened glazing. The raked ceiling continues here, with a single exposed beam giving the room a sense of shelter and scale without weight.
The palette is warm and grounded — ivory walls, timber flooring, a natural-fibre rug and earthy linen layers that take their cue from the surrounding paddocks. A framed landscape, low timber bedsides and a pair of ceramic lamps complete a room designed to feel calm and durable rather than decorated, a genuine retreat at the end of a working day on the land.
Project Complexity
Challenges
Bushfire & Regional Climate
A rural acreage site near Bendigo brings real bushfire exposure and a demanding climate. The design was developed to meet the site's Bushfire Attack Level, with material selection, glazing systems and detailing resolved at design stage to satisfy compliance without compromising the openness the brief called for.
Site Servicing & Access
Building on acreage well outside the suburban grid means water, power, wastewater and all-weather access cannot be assumed. Each was planned and coordinated in advance — tank storage, on-site treatment, and a construction methodology suited to a remote site with a long lead-in driveway.
Landscape & Tree Protection
The mature gums that give the home its setting were retained and protected as part of the works. Foundation design, siting and earthworks are planned around their root zones, and the indigenous landscape is established to read as native rather than imposed.
Start a Conversation
Planning a custom home near Bendigo or across Central Victoria?
We work with clients across Bendigo and Central Victoria — from site assessment and design through to interiors and landscaping on regional and acreage sites.
Begin Your Enquiry