Inner Melbourne & the Inner Suburbs
Wednesday Projects works with clients across inner Melbourne who are planning refined renovations, extensions, terrace transformations, custom homes and long-term residential projects in the city's most characterful suburbs.
Homes in this area often need to respond to compact sites, heritage character, neighbouring properties, planning overlays, limited access, natural light, privacy, structural complexity and the expectations of contemporary inner-Melbourne living.
Whether you are considering a terrace renovation in Richmond, an extension in Fitzroy, a heritage-sensitive project in Carlton North or a contemporary residential upgrade in Collingwood or Abbotsford, choosing the right custom home builder and making clear decisions early shapes the strongest outcomes.
Start a ConversationDesign & Delivery
Inner Melbourne offers some of the city's most distinctive residential settings — Victorian terraces, workers' cottages, warehouse conversions, narrow allotments, heritage streetscapes and contemporary infill sites. Each setting brings different opportunities and considerations.
A successful home in this area should feel calm, practical and enduring, while making intelligent use of space, light and privacy. Many projects require careful consideration of existing structure, heritage context, neighbouring walls, overlooking, access, drainage, services, internal planning and construction sequencing.
Wednesday Projects brings design-led thinking and disciplined project delivery together, helping clients move from early ideas into a clear pathway for feasibility, design, approvals, construction through to completion.
Key Considerations
Before committing to a design direction or a delivery partner, it is worth understanding the factors that may influence cost, approvals and the final outcome of your project — and the questions worth putting to any inner Melbourne builder.
Heritage character and planning controls
Many homes across Richmond, Fitzroy, Carlton North, Clifton Hill and surrounding suburbs sit within established heritage streetscapes or planning overlay areas. A strong project should respect the character of the existing building while creating a contemporary home that works for modern living. These issues are best reviewed early, before the design becomes too fixed.
Light, privacy and compact sites
Inner-Melbourne homes often need to achieve a lot on a narrow or constrained site. Natural light, cross-ventilation, outlook, privacy, storage and outdoor connection all need to be carefully resolved. The best outcomes usually come from precise planning, considered glazing, courtyard design and a clear understanding of neighbouring views.
Existing structure and renovation complexity
Renovations and extensions can involve unknowns that are not always visible at the start. Existing foundations, walls, roof structure, drainage, services and previous building work can all affect the project pathway. Early investigation and clear documentation help reduce uncertainty before construction begins.
Access and construction sequencing
Many inner-Melbourne sites have limited access, tight streets, shared boundaries or restricted storage. These conditions can influence demolition, deliveries, trade coordination, craneage, waste removal and program. Planning the construction method early is critical to maintaining momentum on site.
Indoor-outdoor connection
In compact inner-city homes, outdoor space is often limited but highly valuable. Courtyards, small gardens, terraces, light wells and rear additions should be integrated into the design from the beginning, so they improve the way the home feels rather than simply filling leftover space.
Scope, specification and documentation
A high-quality renovation or extension requires more than a strong design concept. Early decisions around structure, joinery, glazing, finishes, services, wet areas and construction detail can materially affect the likely project cost. Clear documentation and coordinated consultant input help reduce uncertainty before work begins. To understand the likely cost of building or renovating in Richmond, Fitzroy or the wider inner city for your own brief, our Feasibility Calculator can produce an indicative range in a few minutes.
Project Types
Wednesday Projects works across a range of high-quality residential project types in inner Melbourne and the surrounding suburbs.
Our role is to help bring structure to the process — aligning design intent, site conditions, approvals, budget, program and delivery requirements so the project can move forward with clarity.
Locations
We work with clients across inner Melbourne and the nearby inner suburbs, including:
Albert Park, Middle Park, South Melbourne, Port Melbourne, Flemington, Kensington, North Melbourne, Parkville, Brunswick West, Brunswick East, Princes Hill, Carlton North, Ascot Vale, Moonee Ponds, Travancore, West Footscray, Yarraville, Seddon, Williamstown, Newport and surrounding areas.
If your site is outside these areas but has the right project fit, we are happy to discuss whether Wednesday Projects is suitable for the location and scope.
Featured Project
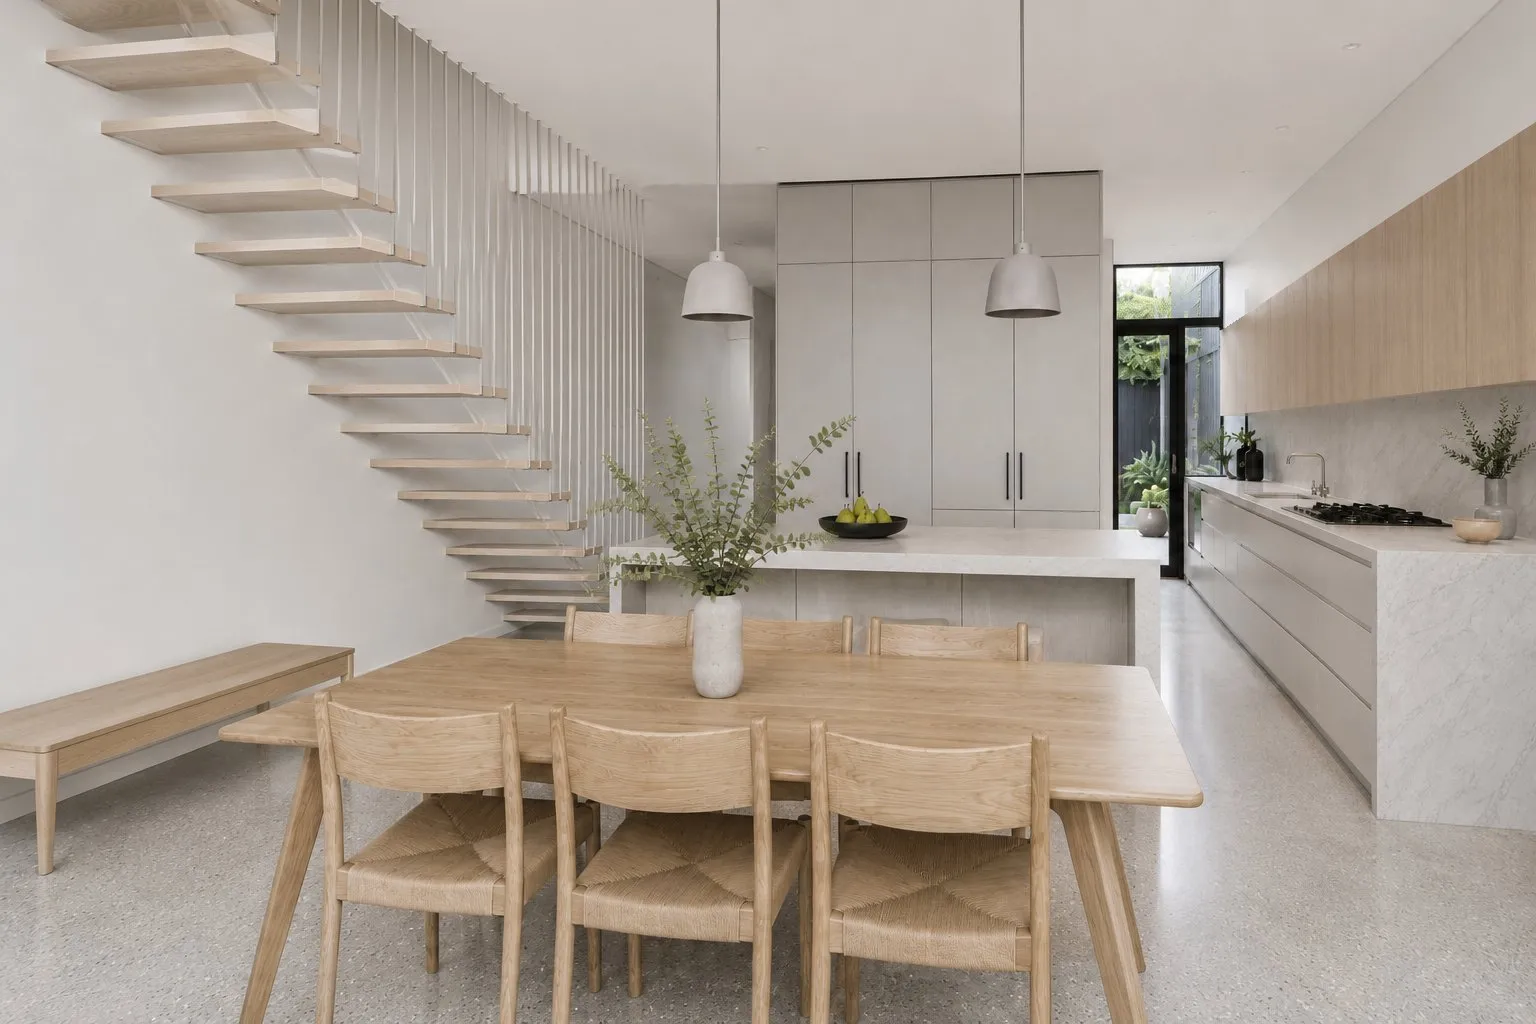
Our Richmond Terrace Renovation reflects the type of design and delivery thinking suited to a refined inner-Melbourne home. The project was shaped around light, proportion, indoor-outdoor connection and the careful integration of a contemporary addition within an established residential setting.
The home demonstrates the importance of resolving the relationship between existing structure, new work, courtyard space, interior planning and construction detail early in the process.
View Richmond Terrace Renovation ↗
Our Approach
A successful project is rarely the result of one decision. It comes from a sequence of well-managed decisions made at the right time.
Wednesday Projects supports clients through the early and critical stages of a residential project, including feasibility, design direction, consultant coordination, approvals, scope definition, construction planning and delivery. Our approach is measured, accountable and grounded in long-term value.
We help clients understand what is possible, what should be resolved early, and how to move from an initial idea to a well-considered home.
Common Questions
How do I choose between inner Melbourne builders?
Look for discipline over promises: clear communication, transparent allowances, design intent protected through every stage, and heritage, access and structural questions resolved early. Inner-city sites are unforgiving, so the strongest projects come from one accountable team guiding feasibility, design, approvals and construction in the right order.
What makes building in the inner suburbs different?
Inner Melbourne suburbs combine heritage character, compact sites, tight access and shared boundaries. Renovations and extensions must achieve a great deal on a narrow footprint while respecting the streetscape, which makes early planning, considered glazing and careful construction sequencing essential.
What does it cost to renovate or build in inner Melbourne?
Cost depends on the scope, the condition of the existing building, the level of finish and site access, so there is no single figure. The most useful early step is an indicative range based on your own brief, which our Feasibility Calculator can produce in a few minutes — a starting point for planning, not a quote.
Start a Conversation
Share your site, ideas or early plans and we will help you understand the best pathway forward — from early design thinking through to approvals, construction and delivery.
Start a Conversation